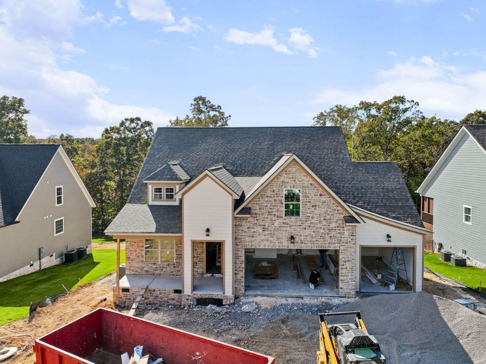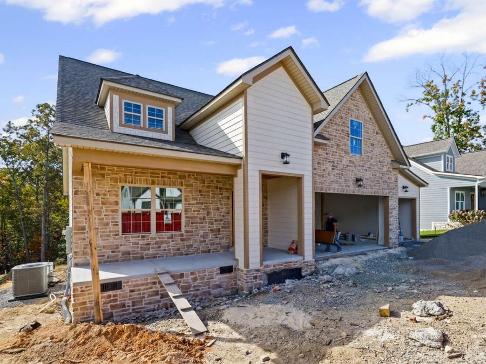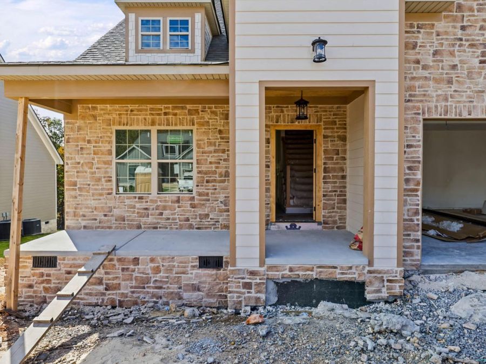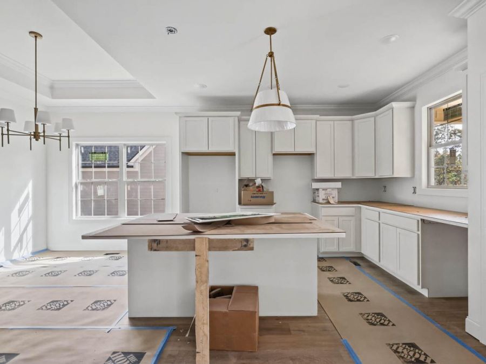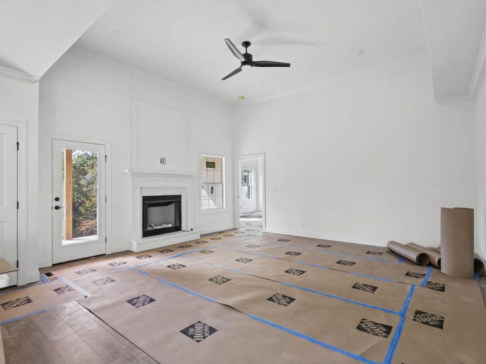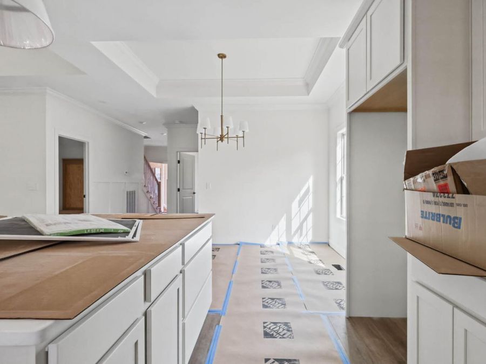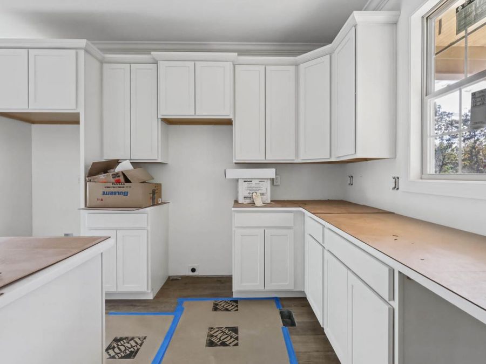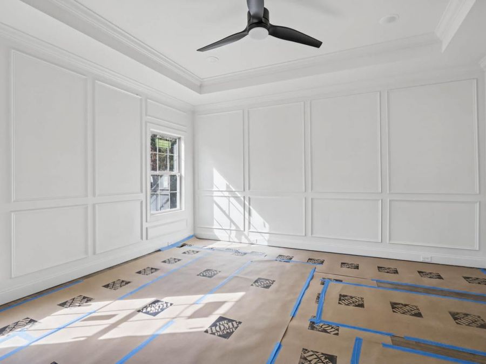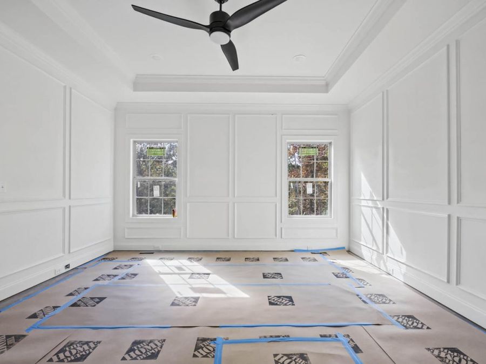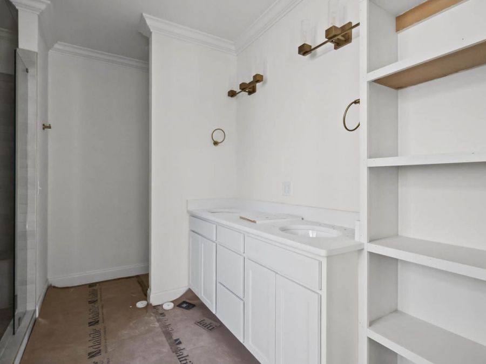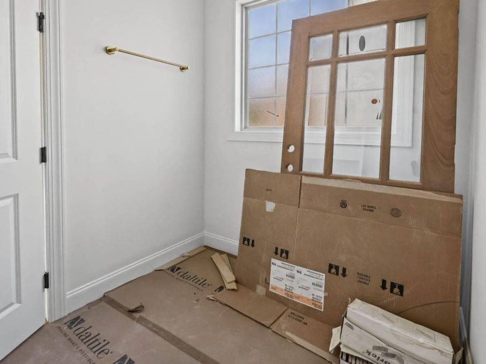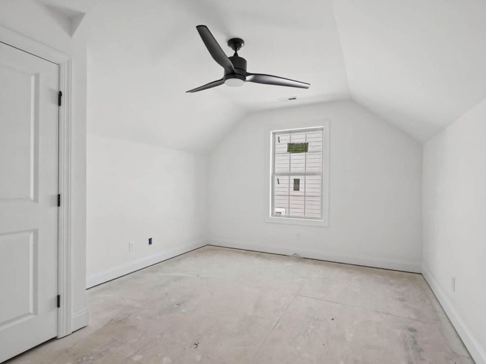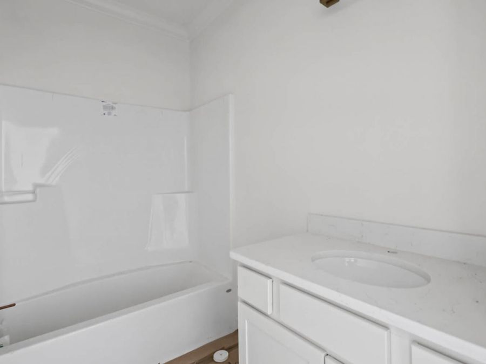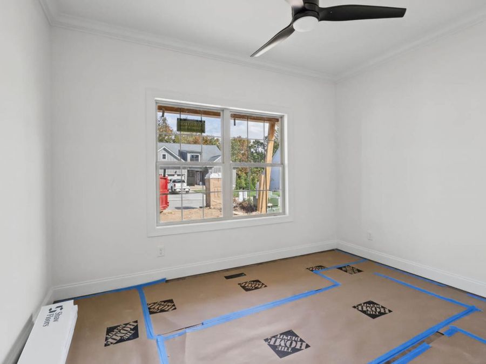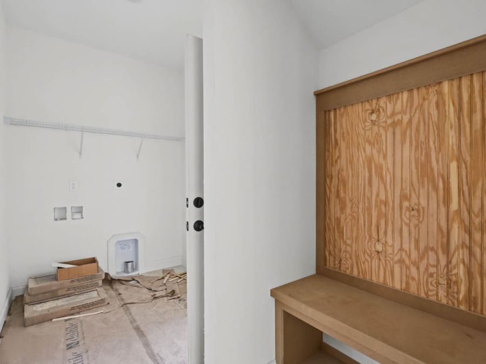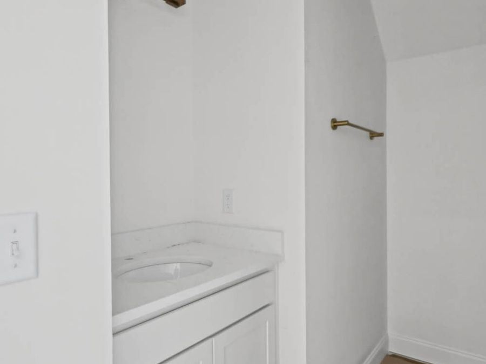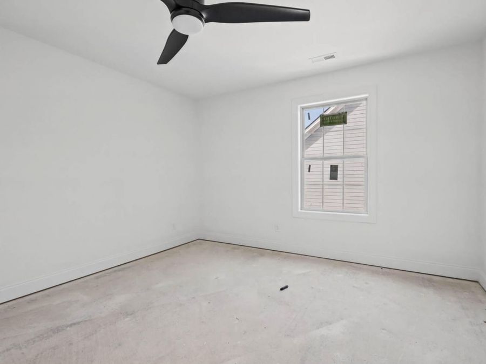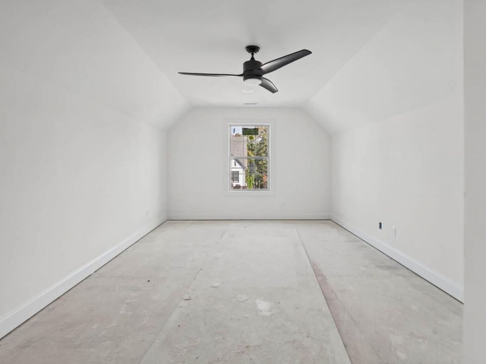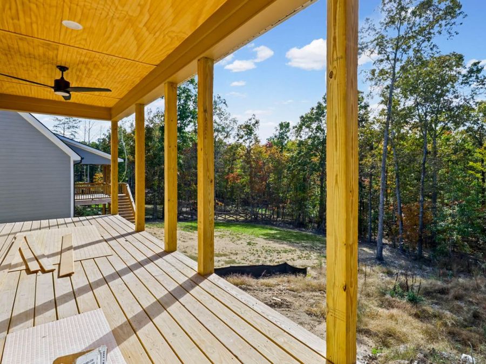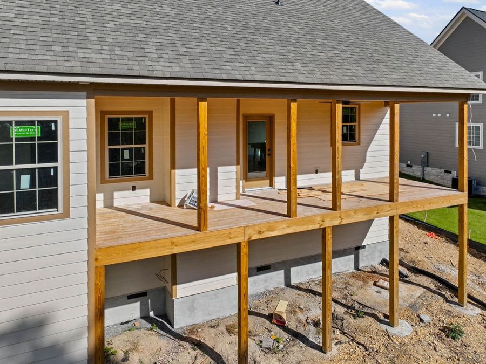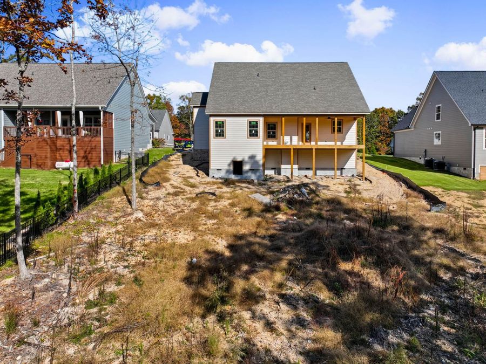
7436 Peytons Rise Way, Unit Lot #51 Georgetown, TN 37336
PRICED AT $540,000
Listing Details
- $540,000
- MLS# 1545404
- Type Residential - Single Family
- Status Active
- 3 Bedrooms
- 3 full Bathrooms
- 2,220 Square Feet
- 0.700 acres Lot Size
Description
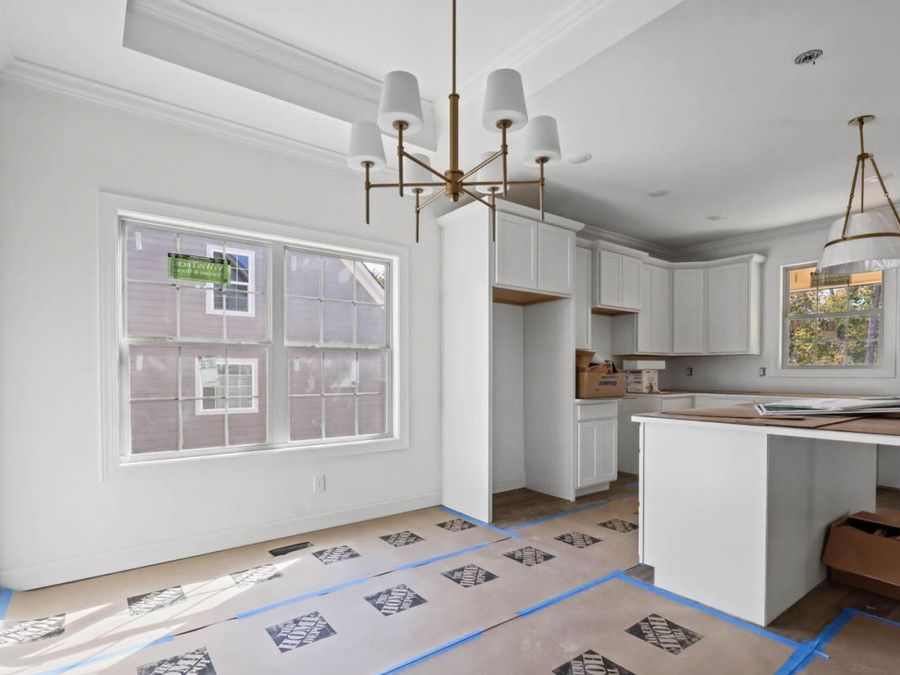
Builder offering a $15,000 incentive on this home, subject to applicable terms, conditions, and eligibility requirements. Discover the perfect blend of space, comfort, and thoughtful design in this beautiful new-construction home in Grasshopper Estates! Situated on a generous 0.70-acre homesite, this 2,220-square-foot home features one of our most beloved floor plans, offering a versatile layout designed to make everyday living feel effortless. With 3 bedrooms, 3 full bathrooms, and a spacious 3-car garage, there is plenty of room to spread out, welcome guests, and enjoy the flexibility to fit your lifestyle.From the added space of the expansive...read more
Features
- Dishwasher
- Electric Water Heater
- Free-Standing Electric Range
- Microwave
- Central Air, Ceiling Fan(s)
- 1 Fireplace
- Carpet
- Luxury Vinyl
- Tile
- Central, Electric
- $246 Taxes
Gallery
View SlideshowContact the Listing Agent
Disclaimer:
All information deemed reliable but not guaranteed. All properties are subject to prior sale, change or withdrawal. Neither listing broker(s) or information provider(s) shall be responsible for any typographical errors, misinformation, misprints and shall be held totally harmless. Listing(s) information is provided for consumers personal, non-commercial use and may not be used for any purpose other than to identify prospective properties consumers may be interested in purchasing. Information on this site was last updated 11/11/2026. The listing information on this page last changed on 11/11/2026. The data relating to real estate for sale on this website comes in part from the Internet Data Exchange program of Delta Media Group MLS (last updated Wed 11/11/2026 12:42:09 AM EST) or GAMLS (last updated Tue 11/10/2026 11:15:14 PM EST) or CARMLS (last updated Wed 11/11/2026 12:35:18 AM EST) or MAAR MLS (last updated Wed 11/11/2026 12:37:30 AM EST) or FMLS (last updated Tue 11/10/2026 11:33:25 PM EST) or East Tennessee REALTORS (last updated Wed 11/11/2026 12:24:40 AM EST) or RealTracs (last updated Wed 11/11/2026 12:25:35 AM EST) or Arkansas CARMLS (last updated Tue 11/10/2026 11:27:21 PM EST) or Baldwin County MLS (last updated Wed 11/11/2026 12:41:14 AM EST) or Tennesse Virginia MLS (last updated Tue 11/10/2026 11:54:49 PM EST) or Emerald Coast MLS (last updated Wed 11/11/2026 12:05:28 AM EST) or Northeast Oklahoma Real Estate (last updated Tue 11/10/2026 11:24:31 PM EST) or Southern Kentucky MLS (last updated Tue 11/10/2026 9:56:50 PM EST) or SOMO MLS (last updated Tue 11/10/2026 11:58:11 PM EST) or North Georgia MLS (last updated Tue 11/10/2026 10:47:27 PM EST) or Golden Triangle MLS (last updated Wed 11/11/2026 12:38:11 AM EST) or MLS United (last updated Wed 11/11/2026 12:36:13 AM EST) or Lakeway MLS (last updated Wed 11/11/2026 12:41:44 AM EST) or Batesville MLS (last updated Wed 11/11/2026 12:00:06 AM EST) or North Central Mississippi MLS (last updated Tue 11/10/2026 9:32:34 PM EST) or Hot Springs MLS (last updated Wed 11/11/2026 12:27:35 AM EST) or Huntsville/Valley MLS (last updated Tue 11/10/2026 10:57:53 PM EST) or Shoals MLS (last updated Tue 11/10/2026 4:32:19 PM EST) or Tupelo MLS (last updated Tue 11/10/2026 11:38:56 PM EST) or NEAKBOR MLS (last updated Tue 11/10/2026 11:10:21 PM EST) or EAKBOR MLS (last updated Wed 11/11/2026 12:33:07 AM EST) or CWTAR MLS (last updated Wed 11/11/2026 12:11:39 AM EST) or NWAKBOR MLS (last updated Wed 11/11/2026 12:39:15 AM EST) or Upper Cumberland MLS (last updated Tue 11/10/2026 11:59:40 PM EST) or Hattiesburg MLS (last updated Tue 11/10/2026 10:59:15 PM EST) or Puerto Rico MLS (last updated Wed 11/11/2026 12:35:10 AM EST). Real estate listings held by brokerage firms other than Crye-Leike Real Estate Services may be marked with the Internet Data Exchange logo and detailed information about those properties will include the name of the listing broker(s) when required by the MLS. All rights reserved.
Privacy Policy / DMCA Notice / ADA Accessibility


Privacy Policy / DMCA Notice / ADA Accessibility

This site is hosted, designed and copyright
© 1994 - 2026 by
Delta Media Group, Inc. -- Patent Pending --